- Keowee Construction Services
- 864-557-6940
- keoweecs@gmail.com
- |
- Keowee Rental Properties
- 864-557-6940
- keoweerp@gmail.com

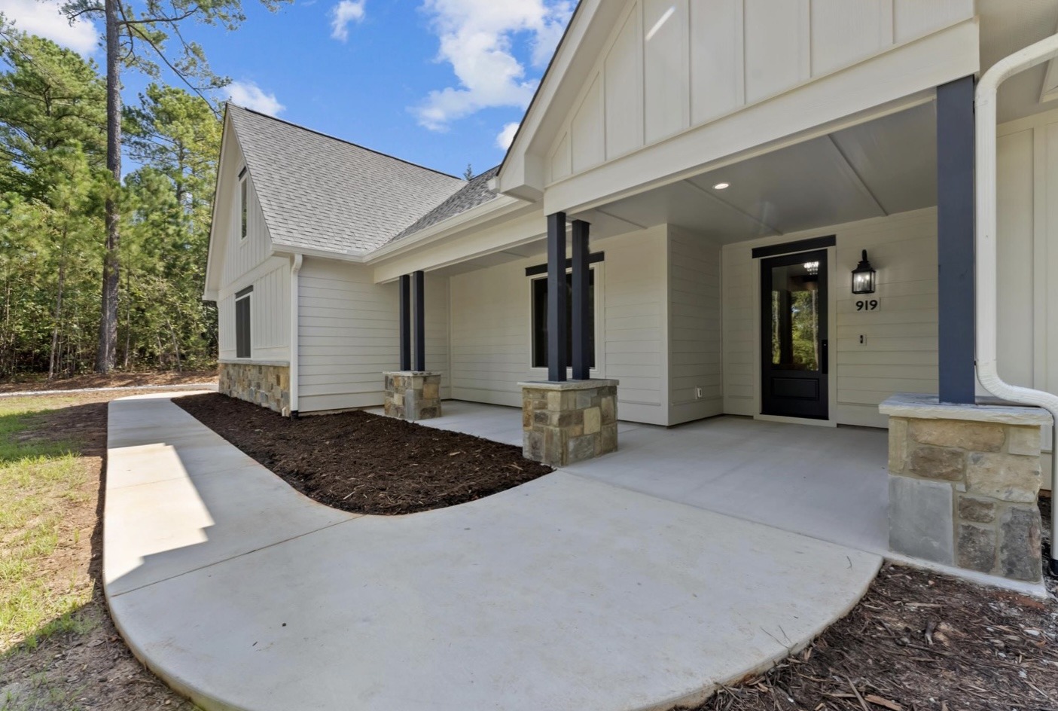
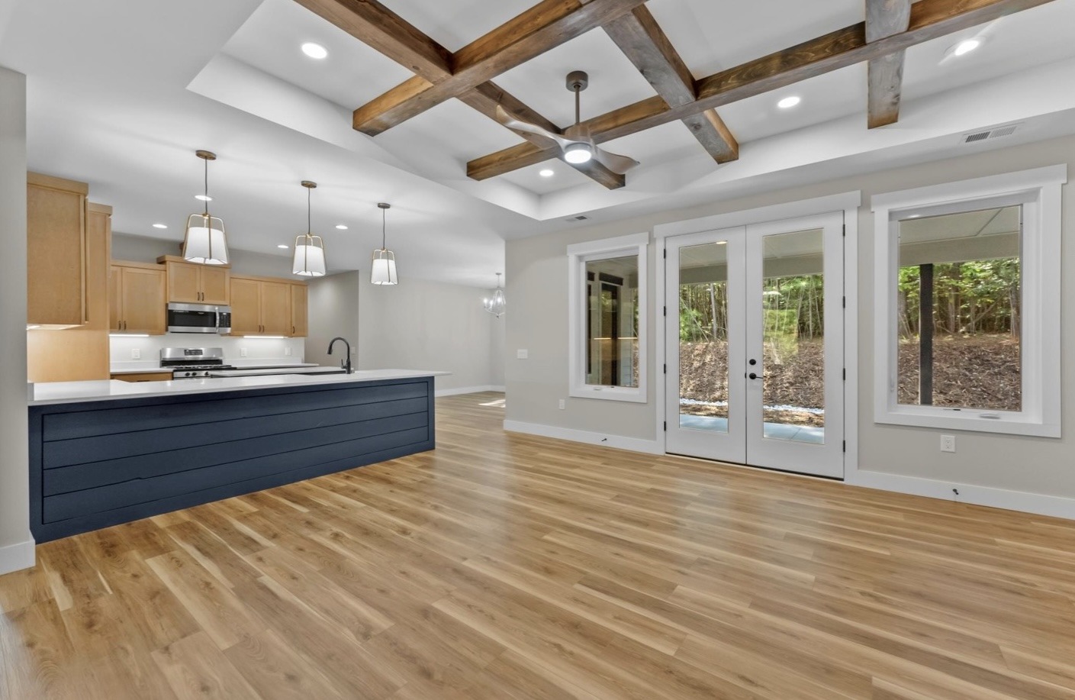
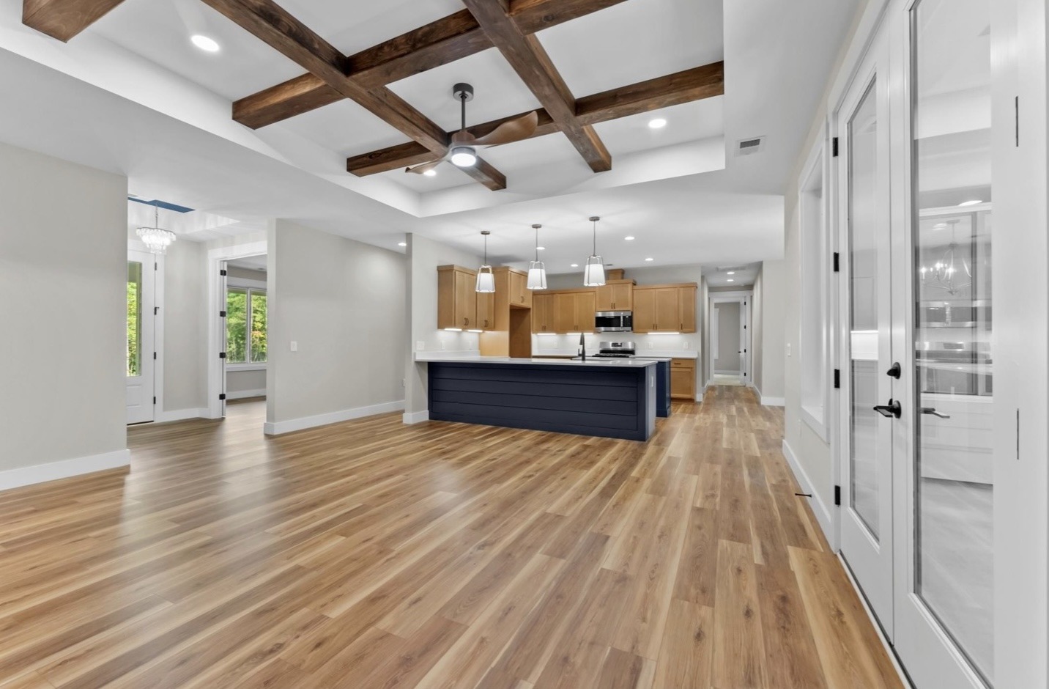
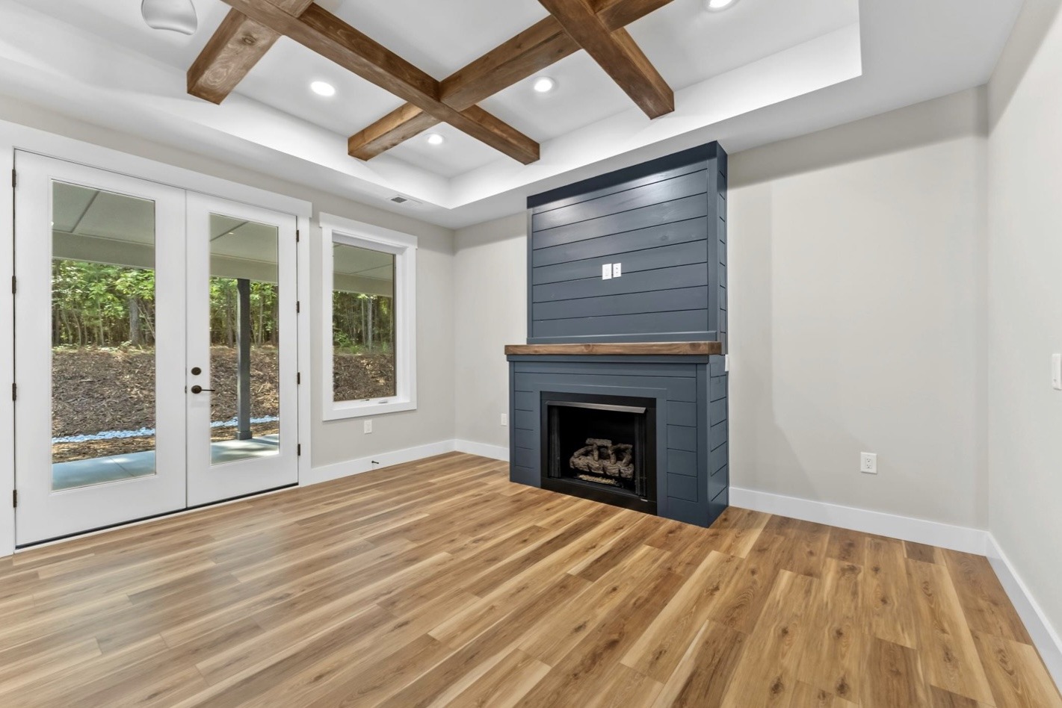
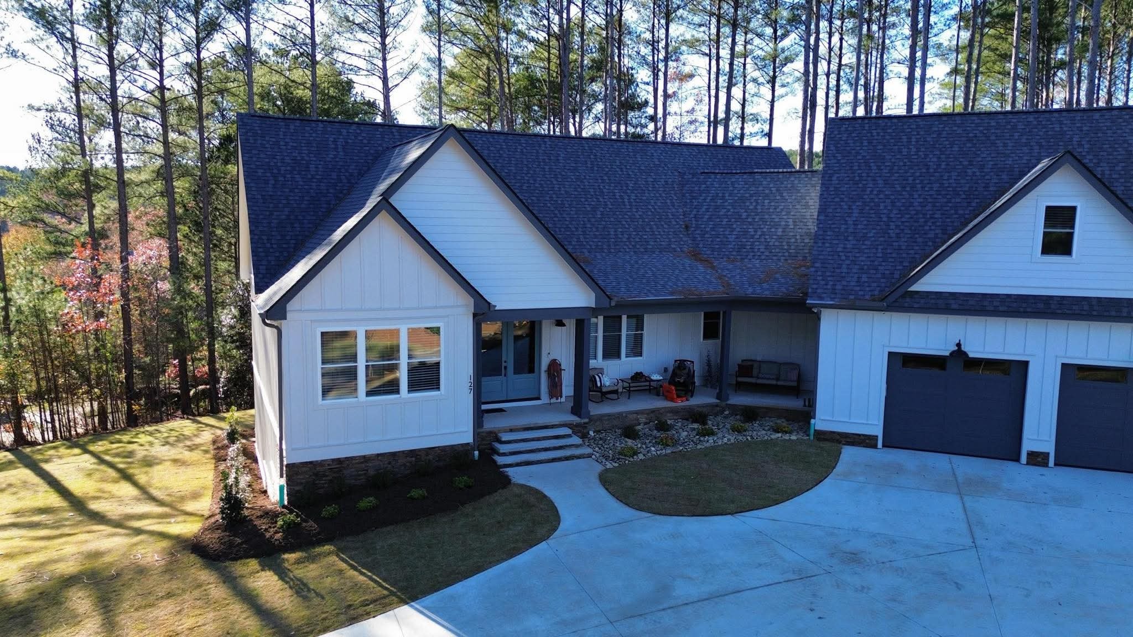
We begin with a complimentary meeting to learn about you, your goals, and your vision for your custom home. You’ll review past projects, explore design ideas, and discuss your budget. If you already have land, we’ll meet you on-site to evaluate optimal placement. If you’re still searching, we’re happy to advise you in selecting the right location to bring your vision to life.
What we cover:
This is where the vision begins to take shape. We work with you to develop a site layout, floor plans, and elevations—either from scratch or by modifying existing plans. We’ll guide you through every option, helping you make confident design decisions.
You’ll receive:
With the design and target budget aligned, we move into detailed planning. This stage begins with a builder deposit and a preliminary contract. If a deposit and contract are not provided, pre-construction services will be billed at a rate of $75 per hour. During this phase, we work closely with you to finalize all construction documents and the project budget. Upon approval, we prepare and issue the final construction contract. Once signed, we handle all permitting, utility coordination, and necessary approvals, and develop a comprehensive project schedule to guide the build from start to finish.
This includes:
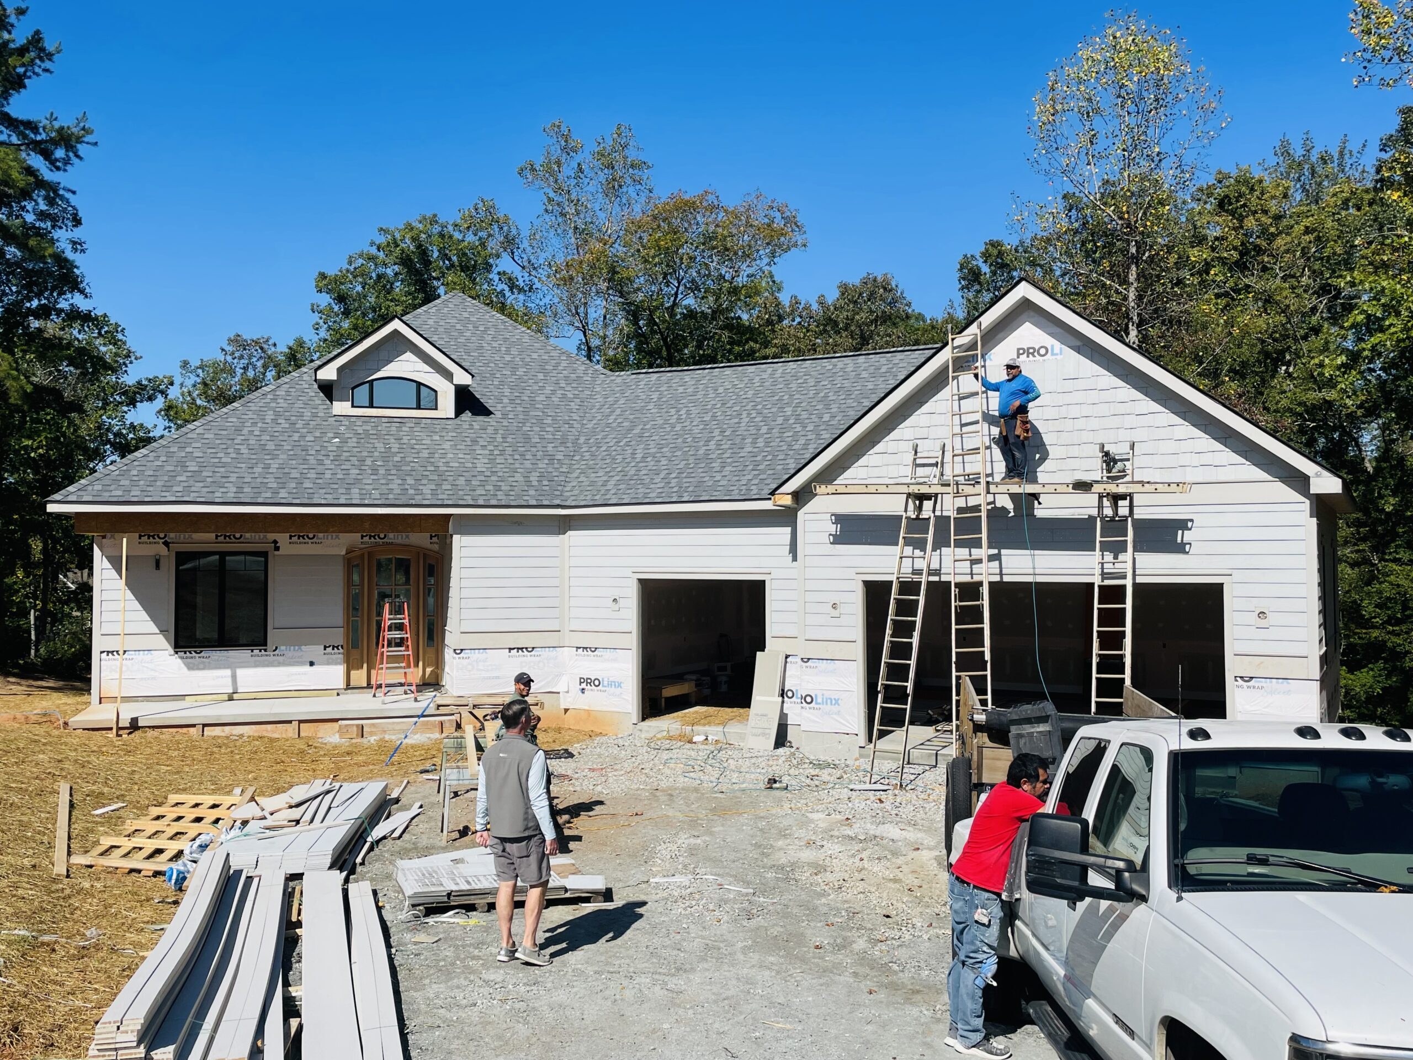
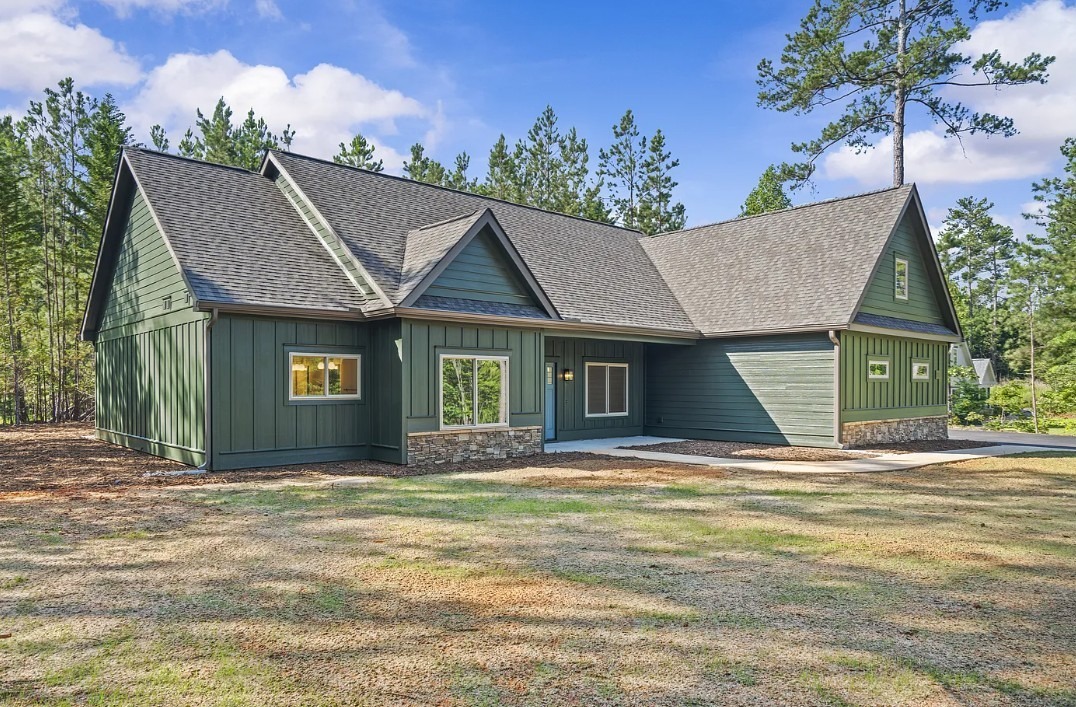
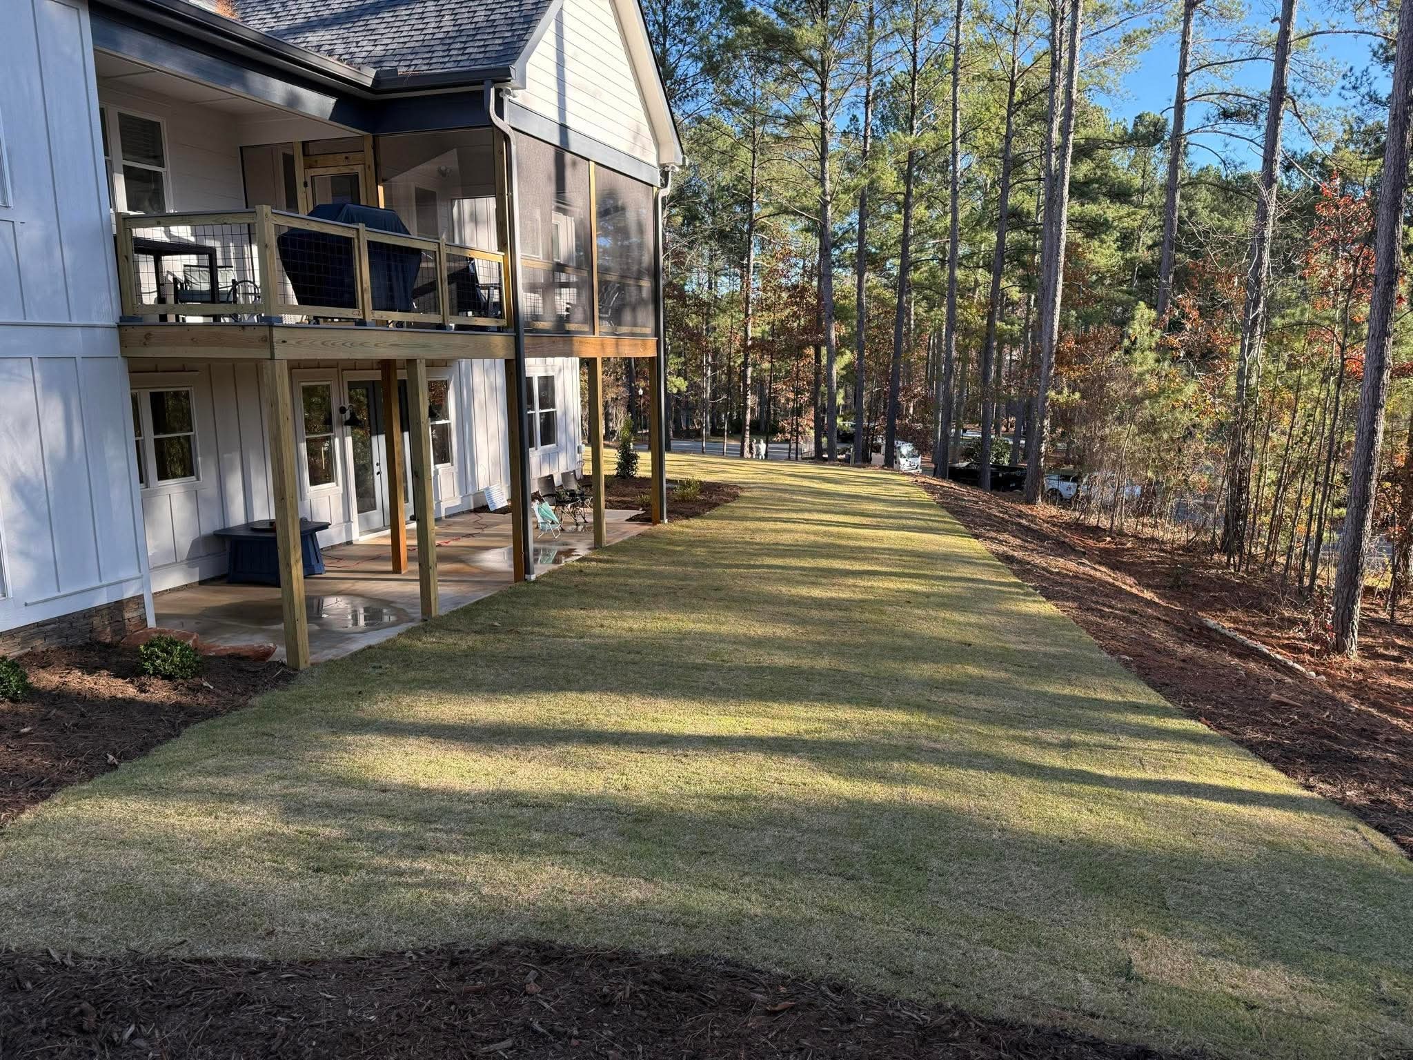
We break ground and bring your vision to life—safely, efficiently, and strive to achieve the highest standard. Your superintendent oversees daily operations, coordinates with subcontractors, and keeps your project on schedule.
Key milestones:
Before you move in, we’ll complete a comprehensive walkthrough to ensure everything meets your expectations. We’ll present your Welcome Home Binder, a complete guide to your new home’s systems, finishes, and warranties.
What to expect:
Our job doesn’t end when you move in. We stand by our work with a comprehensive builder warranty and continued support long after construction is complete.
You’ll have access to:
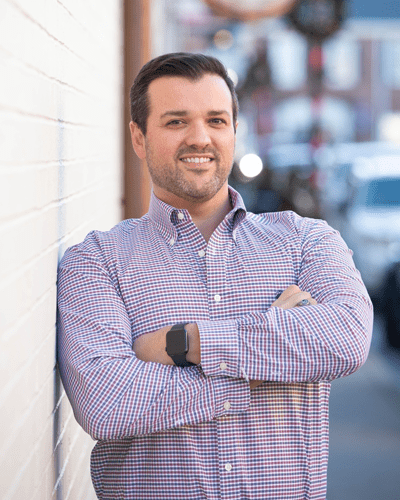
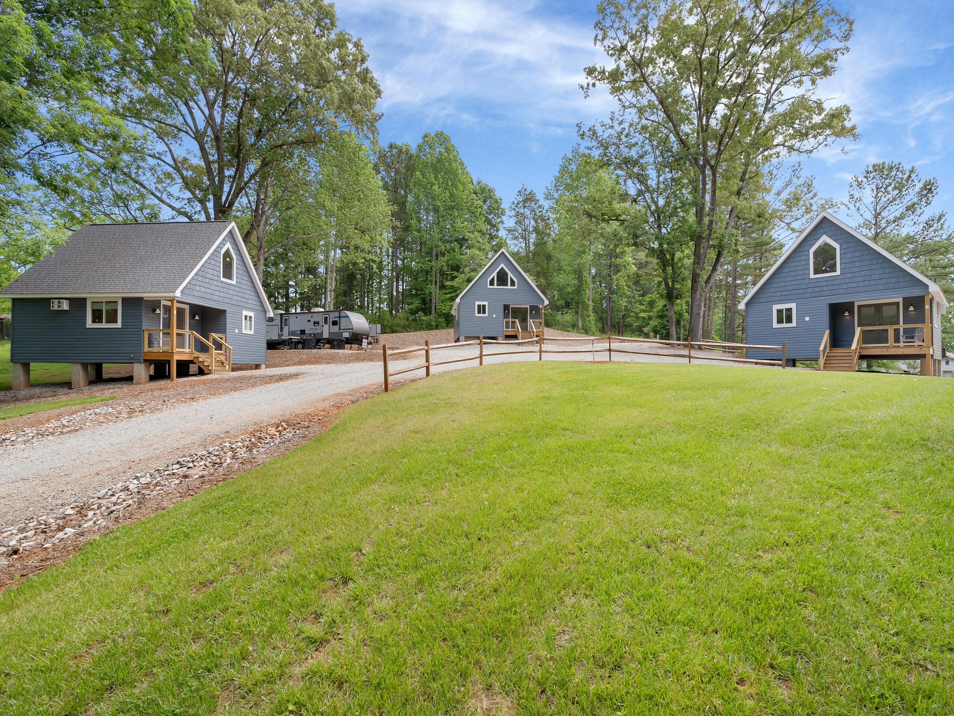
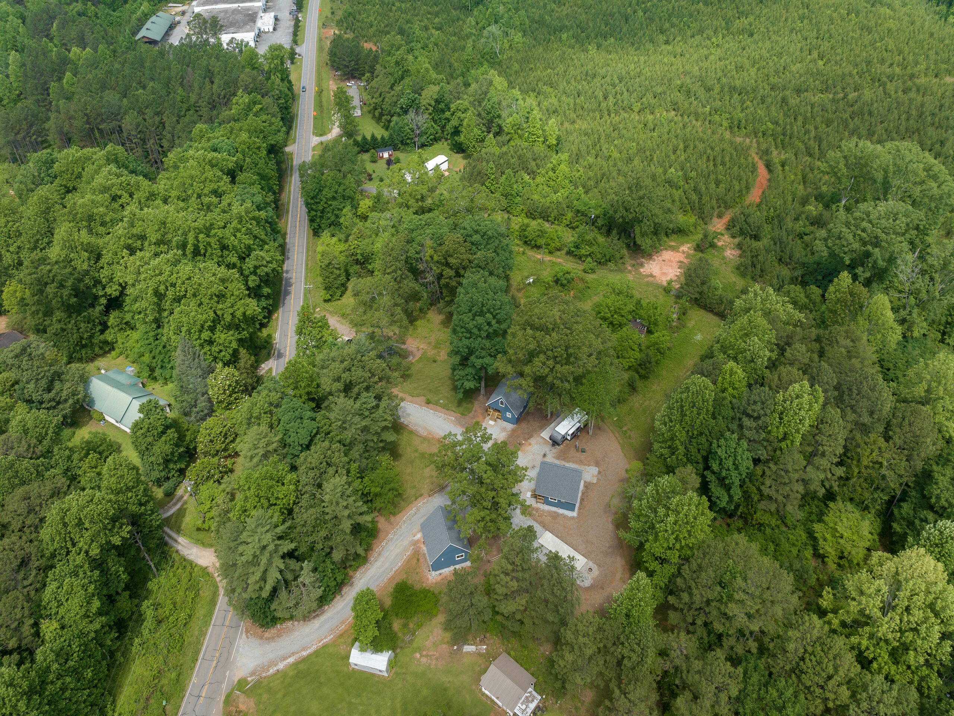
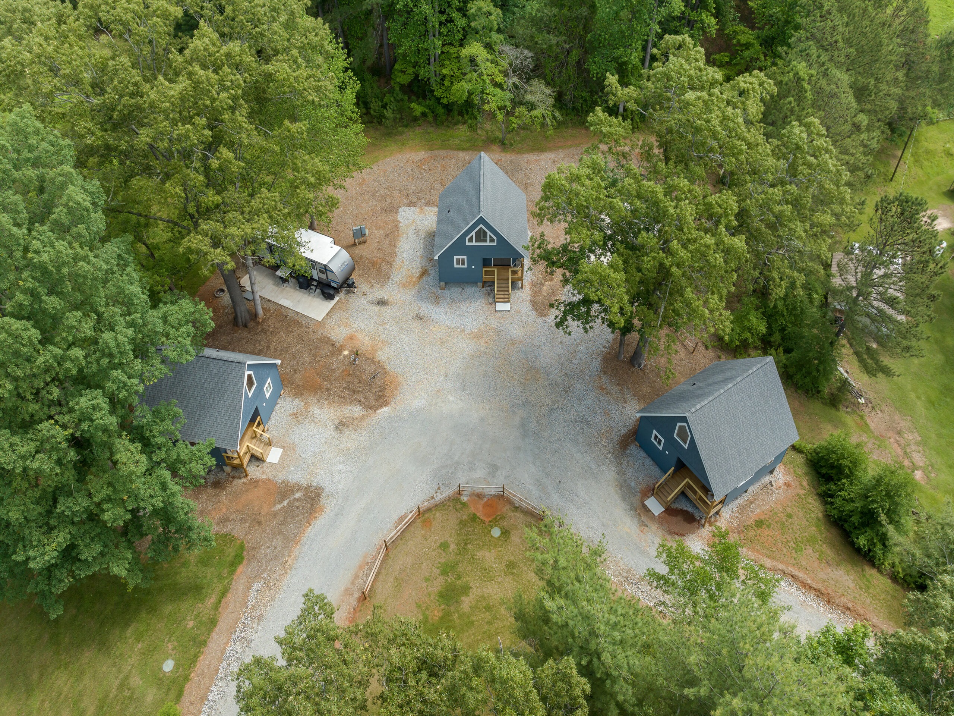
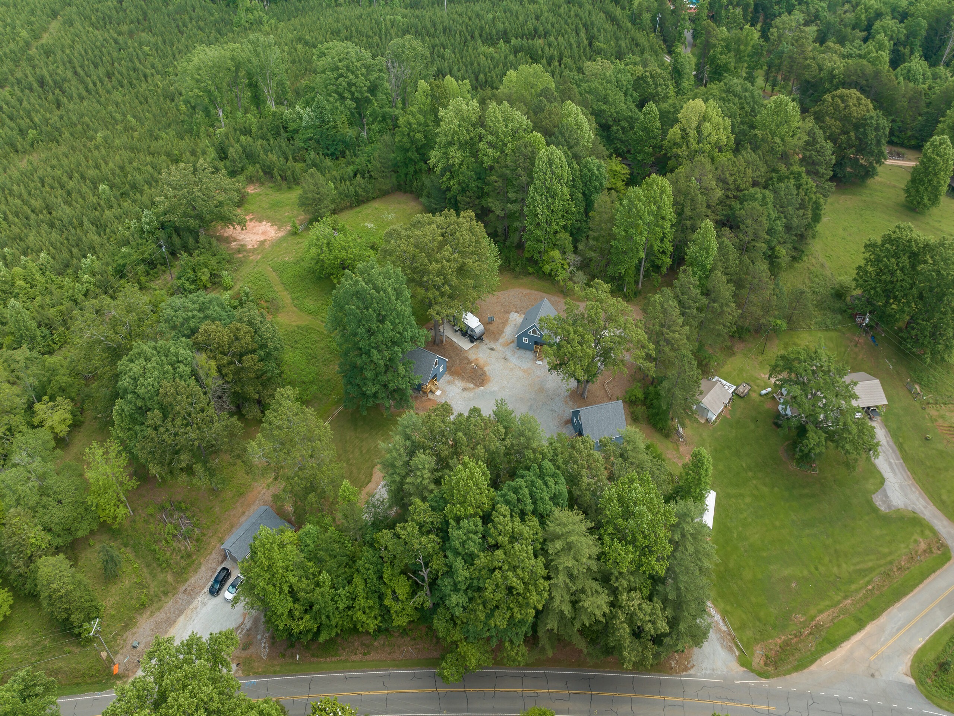
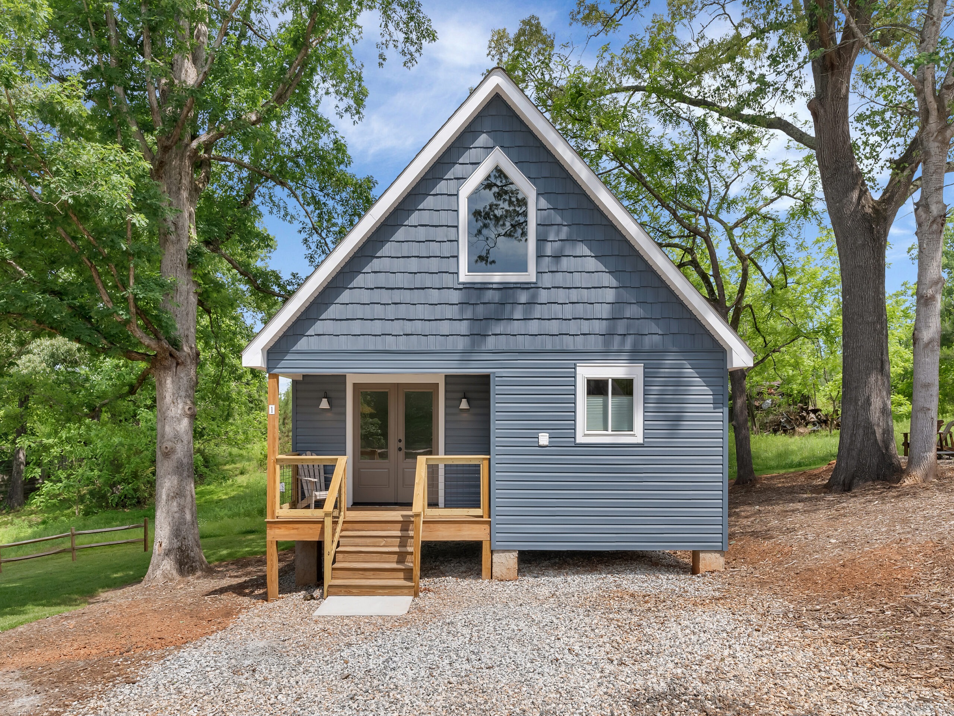
Our property manager, Steven Foley, has been with us since we first started renting the Villas at Sawgrass, and he continues to be a thorough and highly responsive manager. Backed by his team at Folkstone Properties, Steven ensures that everything runs smoothly and efficiently, with the kind of personalized service that reflects his deep roots in the Carolinas and commitment to community. Since founding Folkstone in 2020 with his wife Whitney, Steven has built a reputation for professionalism, reliability, and genuine care for both property owners and tenants throughout the Lake Keowee, Hartwell, and Upstate SC area. If you’re interested in renting a villa, please contact Folkstone Properties or fill out an application—and if the Villas aren’t quite the right fit or aren’t available, we’re confident Steven can help you find a place that is.
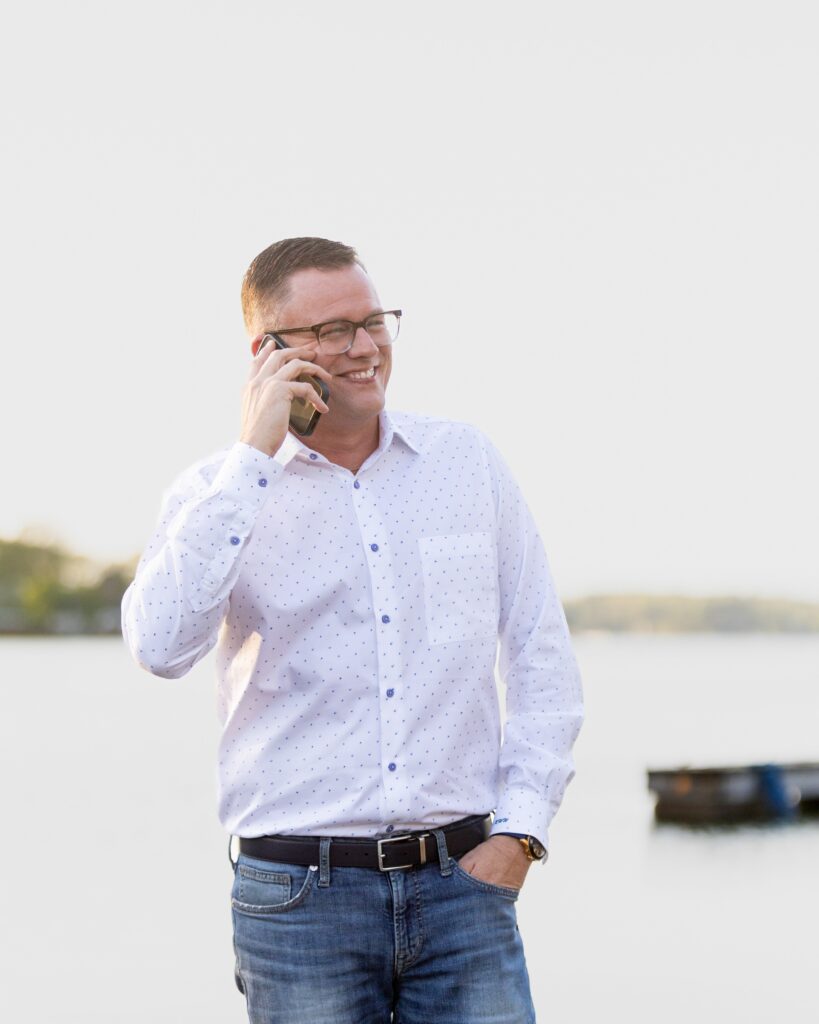

Kyle ensures our projects run efficiently while keeping clients fully informed at every stage. Through strong, trusted relationships with local subcontractors, he fosters clear communication, high-quality work, a safe and clean jobsite, and steady progress. With a hands-on approach, Kyle is onsite daily, inspecting workmanship and maintaining direct communication with the team. He is actively involved in every phase of the project and personally performs finish carpentry to ensure top-tier results. Kyle also manages client communications via phone calls, texts, e-mails, and job walks, providing real-time updates and transparency throughout the process.
As Joe and Glory’s nephew, Kyle is family—and a future leader of the company alongside their son, Sawyer, who he now mentors each summer.

The engine behind the operation, Glory manages client onboarding, planning, design, and everything in between. With a B.S. in Civil Engineering from the University of Alaska Fairbanks, her precision and attention to detail are unmatched. She creates everything from CAD-designed floor plans to tile layouts and oversees everything from budget management to finish selections. You’ll find her navigating HOAs, sourcing materials, or even cutting trim onsite—wherever she’s needed most. In addition to ensuring clients have a smooth, transparent, and personalized experience, she designs and executes speculative builds as time allows.

Joe brings professionalism, insight, and hands-on leadership to every project. With a B.S. in Construction Management from Virginia Tech, Joe has spent decades managing high-impact projects across the country. Today, he applies that same level of excellence to every custom home, working closely with the team to bring dreams to life.